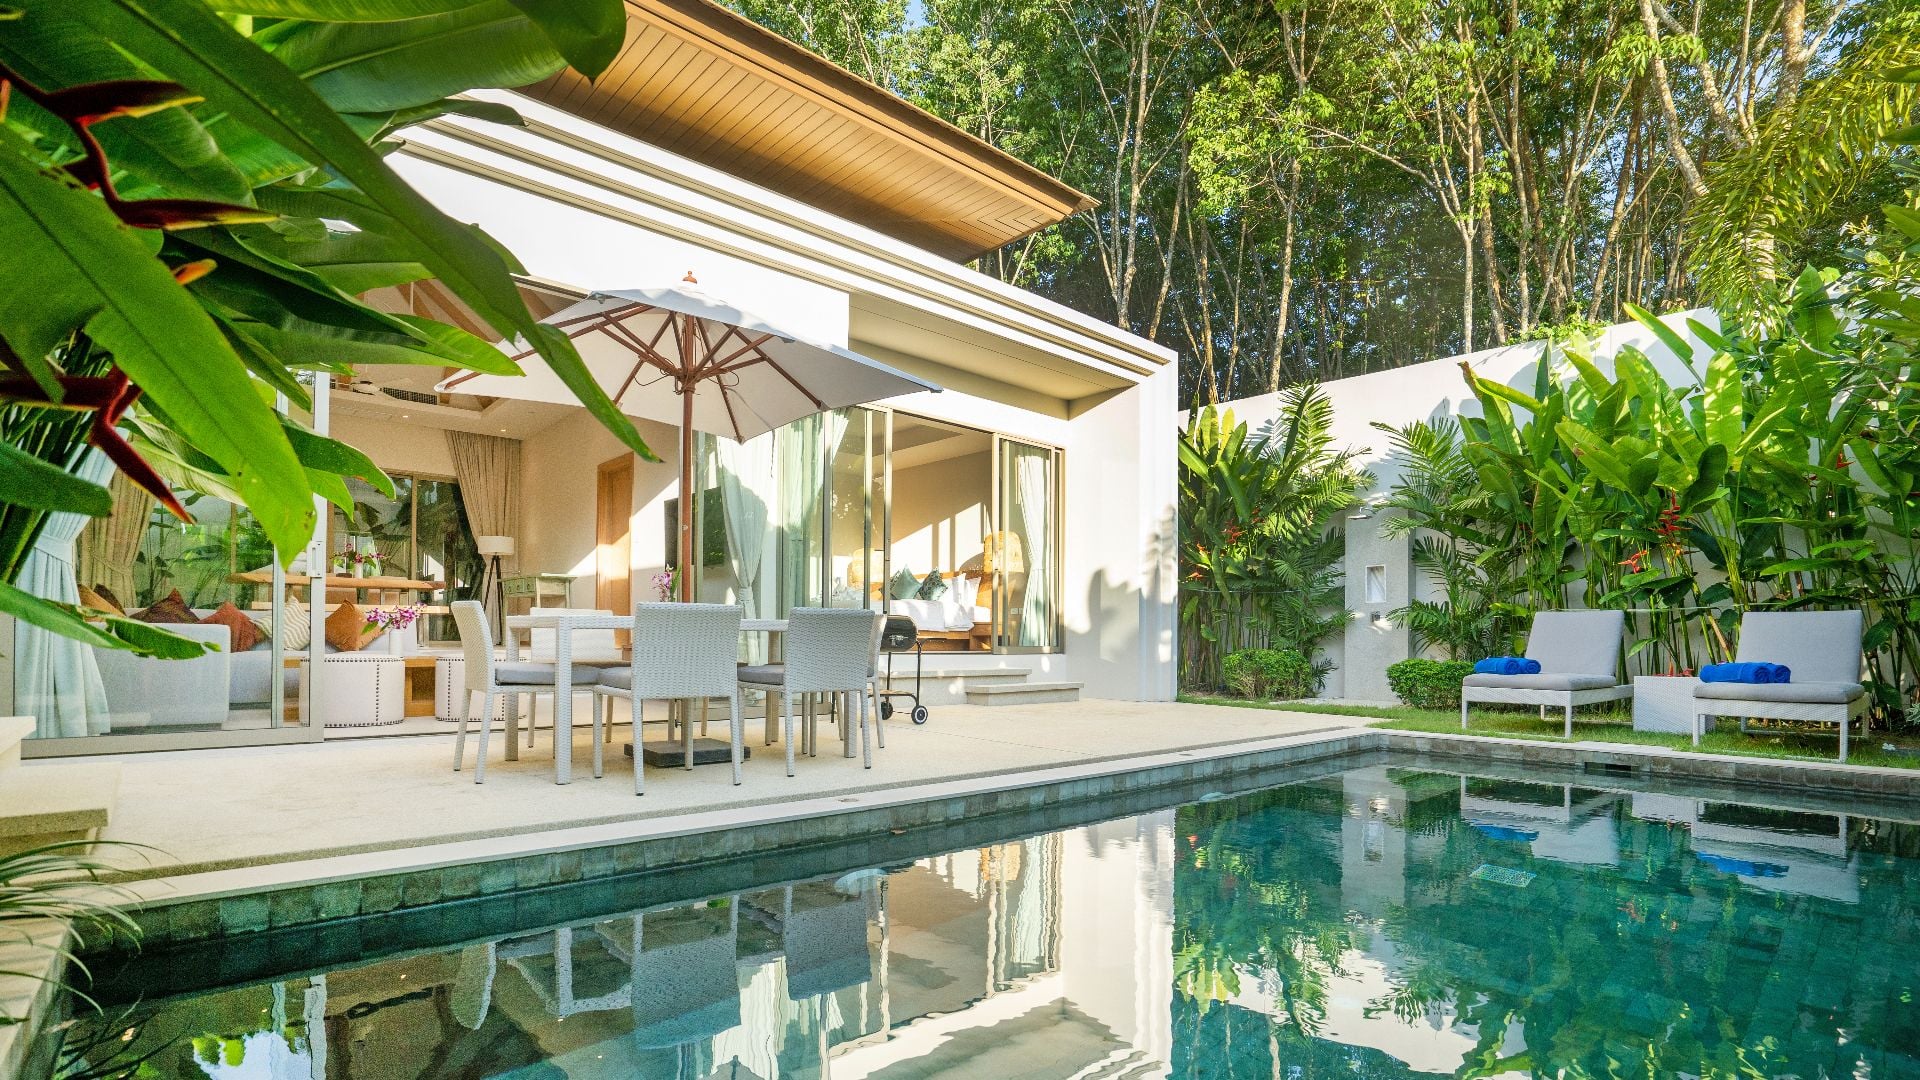
14750 Glen Eden Drive

Naples, FL 34110
Beds
3
Baths
3
Square Ft.
2,438
$895,000
Lakefront single-family home featuring over 2,400 square feet of living space, this sought-after Jacaranda floor plan offers 3 spacious bedrooms, 3 full bathrooms, a Den, a 2 car garage with an extended paver driveway and a spacious screened paver lanai with a spa. Located on a homesite with a southernRead MoreRead Less
Courtesy of Anthony Soulia, Premiere Plus Realty Company.
Listing Snapshot
Days Online
13
Last Updated
Property Type
SingleFamilyResidence
Beds
3
Full Baths
3
Square Ft.
2,438
Lot Size
0.16 Acres
Year Built
2001
MLS Number
226024609
30 Days Snapshot Of 34110
$1.69M
+40%
(avg) sold price
21
-25%
homes sold
167
+14%
(avg) days on market
Snapshot
Area Map
Additional Details
Property Access
Road frontage type: PrivateRoad, Road responsibility: PrivateMaintainedRoad, Road surface type: Paved
Appliances & Equipment
BuiltInOven, Dryer, Dishwasher, ElectricCooktop, Disposal, IceMaker, Microwave, Refrigerator, RefrigeratorWithIceMaker, Washer
Building
Built in 2001, Architectural style: Ranch, OneStory, Construction materials: Block, Concrete, Stucco, 1, 1 total story, Toal building area: 2438
Community
Gated, StreetLights
Cooling
CentralAir, CeilingFans, Electric
Doors
FrenchDoors
Exterior Features
SprinklerIrrigation, PrivacyWall, ShuttersElectric, ShuttersManual
Floors
Tile, Vinyl
Garage
2 garage spaces
Water Features
Lake
Heating
Central, Electric
Home Owner's Association
Association fee: $1,368, Association amenities: Clubhouse, FitnessCenter, HobbyRoom, Barbecue, PicnicArea, Pool, SpaHotTub, SeeRemarks, Sidewalks, Trails, Management
Interior Features
Furnished: Unfurnished, BedroomOnMainLevel, ClosetCabinetry, DualSinks, EntranceFoyer, EatInKitchen, FrenchDoorsAtriumDoors, HighCeilings, LivingDiningRoom, MainLevelPrimary, Pantry, SittingAreaInPrimary, WalkInClosets, WindowTreatments, SplitBedrooms
Laundry
Inside, LaundryTub
Lot
0.16 acres, RectangularLot, SprinklersAutomatic
Parking
2 covered spaces, Attached, Driveway, Garage, Paved, GarageDoorOpener
Pets Policy
Call, Conditional
Pool
Community
Property
Patio and porch features: Lanai, Porch, Screened, Lake
Roof
Tile
Security Features
SecurityGate, GatedCommunity, SmokeDetectors
Sewer
PublicSewer
Spa
AboveGround, ElectricHeat, Screened
Taxes
Year: 2025
Utilities
CableAvailable, UndergroundUtilities
Windows
SingleHung, Sliding, WindowCoverings
Find The Perfect Home

'VIP' Listing Search

Whenever a listing hits the market that matches your criteria you will be immediately notified.

Join The List
Mortgage Calculator
Monthly Payment
$0
Jude Paul
Global Real Estate Advisor
Agent profile image

Schools In The Area

Check out nearby schools with ratings and contact info.

Similar Listings

View More Listings

Information herein is deemed reliable but not guaranteed and is provided exclusively for consumers personal, non-commercial use, and may not be used for any purpose other than to identify prospective properties consumers may be interested in purchasing.

Get ready for your perfect neighborhood!